DAkkS Calibration
Factory Calibration
DAkkS Calibration
DAkkS Calibration in Accordance with DIN EN ISO/IEC 17025
Accredited calibration provides a reliable foundation for quality-related production and testing processes.
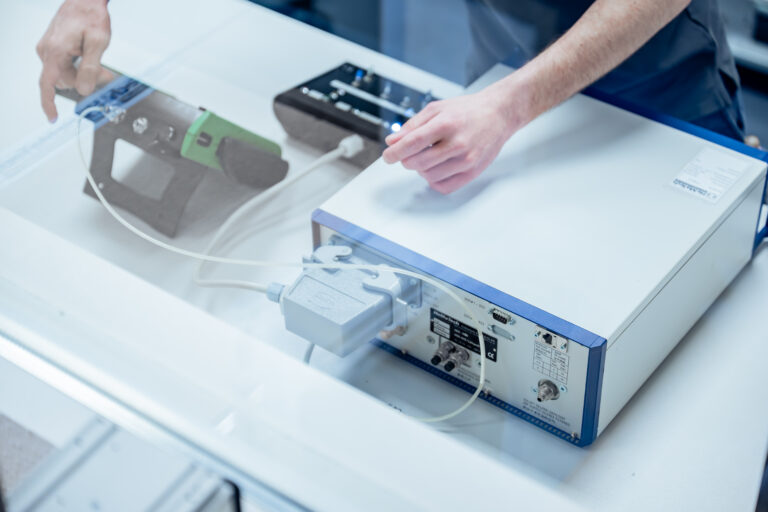
Pressure Sensors and Test Equipment
We calibrate various measuring instruments and test systems for industrial applications.
Calibration Certificates and Declarations of Conformity
This allows measurement processes to be documented over the long term and verified in a traceable manner within quality management systems.






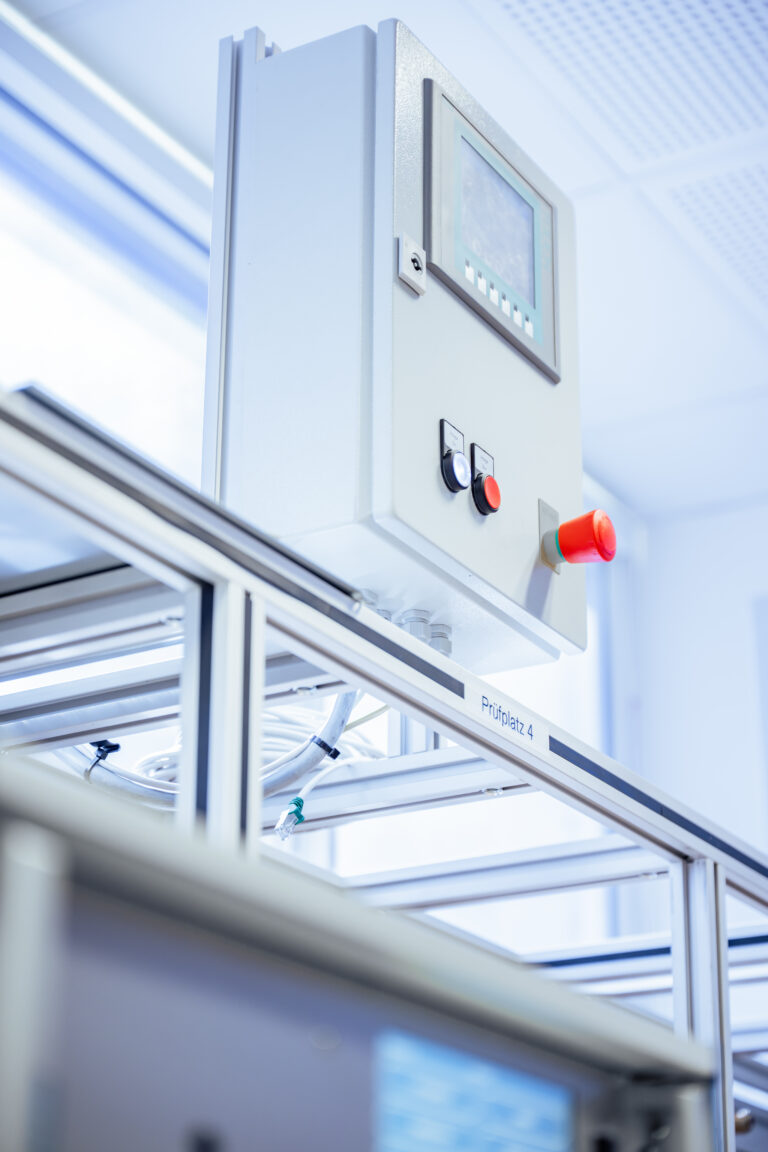
DAkkS Calibration in the Calibration Laboratory and On-Site
This helps reduce downtime and better maintain existing production processes.
Industry and Mass Production
Regular calibration helps identify measurement deviations early on and ensures stable testing processes over the long term.
IATF 16949
—EN 9100 / AS9100
AQAP
ISO 13485
get in touch
FAQ on DAkkS Calibration and Pressure Calibration
What is a DAkkS calibration?
DAkkS calibration is an accredited calibration in accordance with DIN EN ISO/IEC 17025. It ensures that measurements are traceable to national and international standards and are performed in a documented manner.
When is a DAkkS calibration required?
DAkkS calibration is often required when there are strict requirements for traceability, quality assurance, or documented testing processes. It plays a particularly important role in regulated industries.
Which measuring instruments can be calibrated?
Items calibrated include pressure sensors, leak testers, pressure measuring devices, pressure gauges, and other systems used in industrial testing technology
What does a DAkkS calibration certificate include?
The calibration certificate includes measured values, measurement uncertainties, reference standards, environmental conditions, and information on traceability and conformity assessment.
Can calibrations also be performed on-site?
Yes. On-site calibrations are possible, especially for large or permanently installed systems. This helps minimize production downtime.
What are the benefits of regular calibration?
Regular calibrations help identify measurement deviations early on and ensure stable testing processes. At the same time, they support documented quality processes and test equipment monitoring.
Which standards are relevant to calibration?
Key standards include DIN EN ISO/IEC 17025, the requirements of ISO 9001, and industry-specific standards such as IATF 16949.
How often should test equipment be calibrated?
Calibration intervals depend on the application, load, and quality requirements. Many companies perform annual recalibrations as part of their test equipment monitoring program.
Factory Calibration
Factory Calibration for Pressure Sensors and Test Equipment
Calibration is performed using traceable reference standards and documented test procedures.
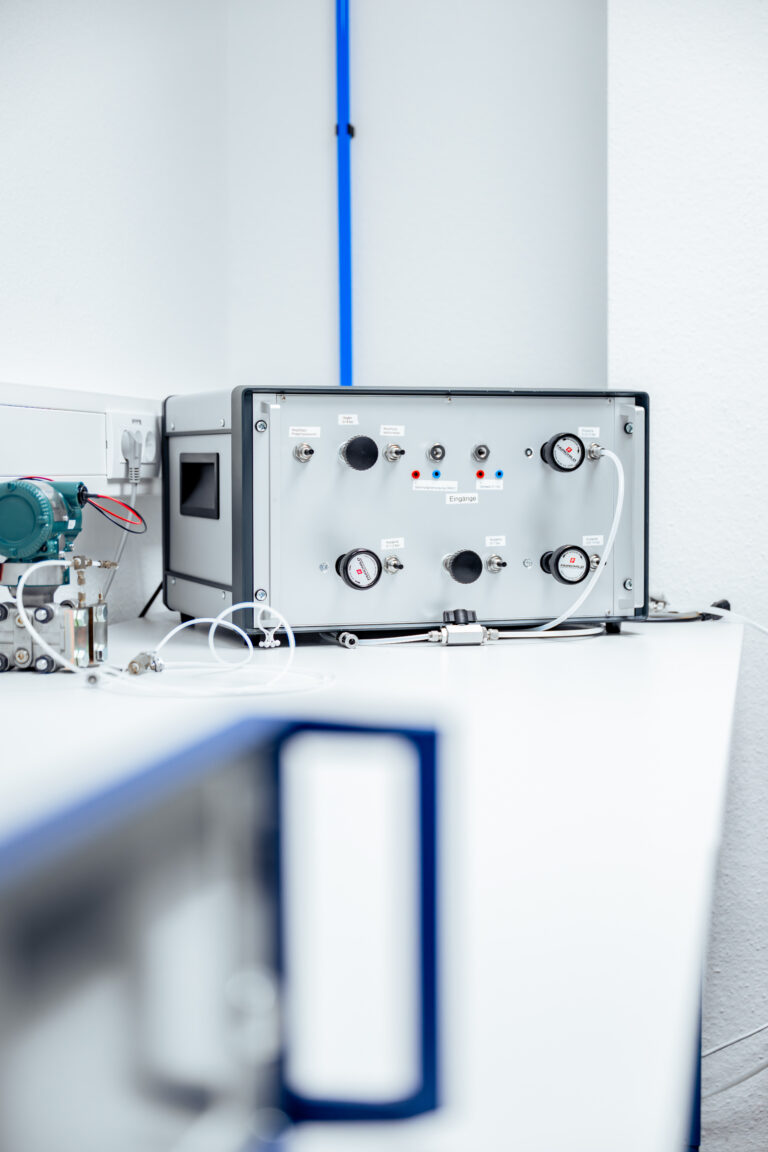






Factory Calibration for Quality Assurance and Mass Production
The calibration can be customized to the specific application and testing requirements.
Factory Calibration Certificates for Industrial Testing Equipment





Factory Calibration in the Calibration Laboratory and On-Site
This helps reduce downtime and allows for more efficient planning of maintenance processes.
Service and Recalibration for Leak Testers
Contact for Factory Calibration and Test Equipment Monitoring
FAQ on Factory Calibration and Measurement Equipment Control
What is a factory calibration?
Factory calibration is a documented verification of measuring instruments using traceable reference standards. Its purpose is to identify measurement deviations and to document testing processes in a traceable manner.
When is a factory calibration recommended?
Factory calibration is particularly well-suited for internal quality assurance, production monitoring, and regular testing equipment verification within industrial manufacturing processes.
Which devices can be factory-calibrated?
Among other things, pressure sensors, leak testers, pressure gauges, and other systems used in industrial testing are calibrated.
What does a factory calibration certificate include?
The factory calibration certificate contains documented measurement values, reference standards, measurement ranges, and test conditions for the calibration performed.
Can calibrations also be performed on-site?
Yes. On-site calibrations are possible, particularly for large or permanently installed systems, and help reduce production downtime.
Why should test equipment be calibrated regularly?
Regular calibrations help identify measurement deviations early on and ensure stable testing processes. At the same time, they support internal quality standards and test equipment monitoring.
Are there any differences between DAkkS calibration and factory calibration?
Yes. DAkkS calibration is accredited in accordance with DIN EN ISO/IEC 17025, while factory calibration offers a cost-effective and flexible solution for internal quality assurance.
Do you also provide support for maintenance and recalibration?
Yes. In addition to calibration, we also provide support for maintenance, recalibration, and technical support for existing test equipment and measurement systems.
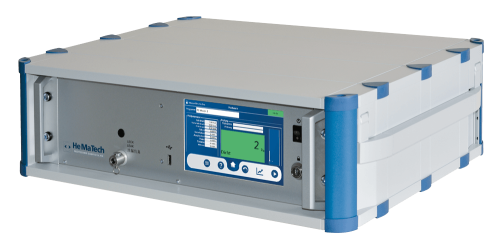
70PRO Leak Tester
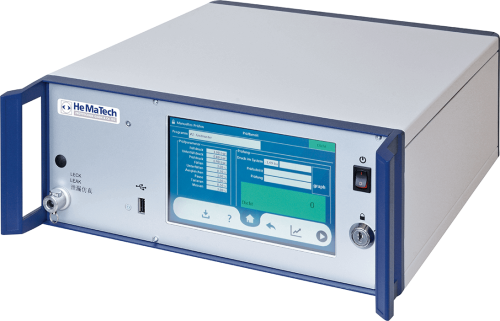
71REL Leak Tester
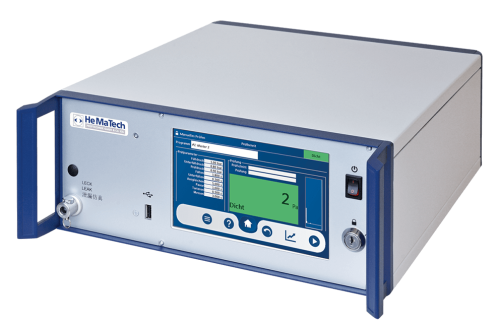
75ECO Leak Tester
LA-FE Quick Connector
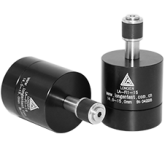
LA-FI Quick Connector
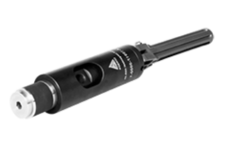
LA100 Quick Connector

LA101 Quick Connector
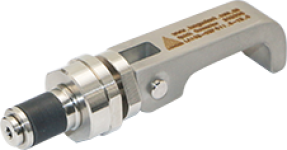
LA102 Quick Connector
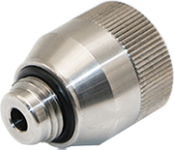
LA200 Quick Connector
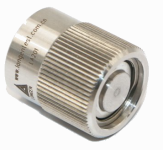
LA201 Quick Connector
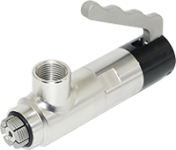
LA300 Quick Connector

LA300L Quick Connector