
HeMaTech Prüftechnik GmbH & Co. KG
Products
The right leak testing solution for your requirements.
Tightness
Flow
Quick connectors
Calibration
Calibration Accessories
Service
Tightness
The right leak tester for your requirements
HeMaTech Prüftechnik is renowned for robust, durable, and highly accurate leak testing instruments. Users worldwide rely on their reliability and service. Leak testing devices – also referred to as leak detectors – are used for industrial leak testing in laboratories and production environments. Our systems are deployed across various applications, including the automotive, medical, and electronics industries.
Functional Principle
How does a leak tester work?
The leak tester operates on the proven differential pressure method. In this process, a test part is compared against a reference volume. If a leak occurs, a pressure differential is created, which is captured by a differential pressure sensor and used to determine the leak rate – independently of the test pressure or ambient pressure.
Cost-effective compressed air serves as the test medium; due to its low viscosity, it reliably detects even the smallest leaks. The method is dry, clean, and prevents contamination of the components, eliminating the need for post-processing steps such as cleaning or drying.
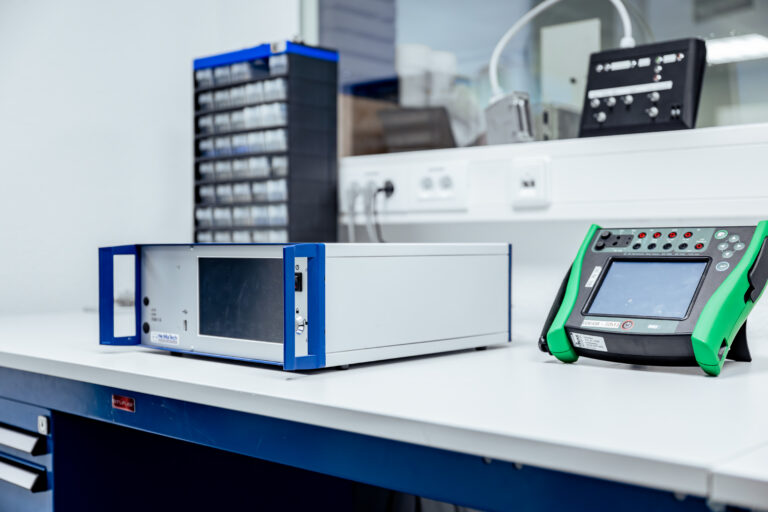
Technical explanation of the test method
Differential and gauge pressure testing
Depending on the application, the test range, measuring method, and instrument configuration vary. Therefore, our portfolio includes various leak testers designed for industrial requirements.
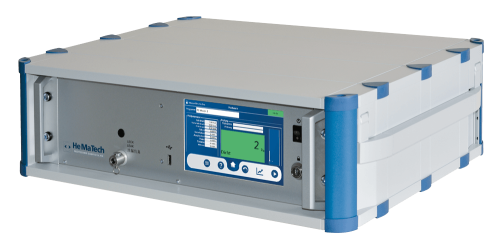
70PRO Leak Tester
The 70PRO is the ideal choice when a robust and durable leak tester is required. It is characterized by high measurement accuracy and unrivaled reliability. The 70PRO can be individually adapted to your testing task using a wide range of options.
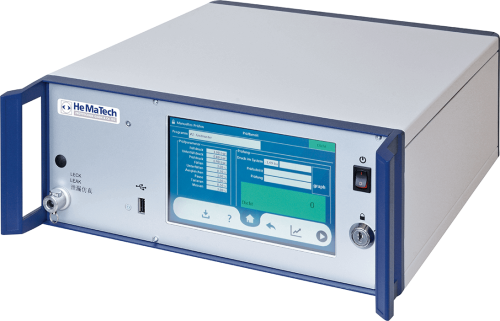
71REL Leak Tester
The gauge pressure method delivers fast results at an attractive price point. The test setup is simpler than that of differential pressure devices. Measurements using the gauge pressure method are less sensitive while covering a wider measuring range, making it ideal for inspecting components with higher permissible leakage rates.
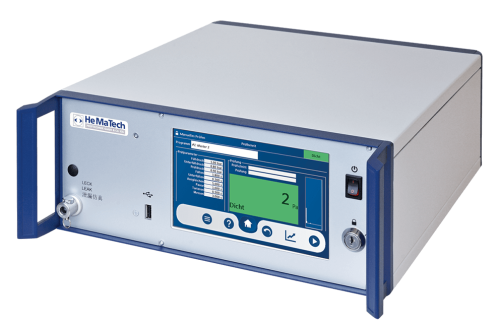
75ECO Leak Tester
The 75ECO is the compact partner of choice when a reliable and cost-effective leak tester is needed. It delivers good measurement accuracy and is suitable for numerous standard applications. The 75ECO offers HeMaTech quality at an economical price.
HeMaTech Prüftechnik GmbH & Co. KG
Videos on leak testers
Depending on the application, the test range, measuring method, and instrument configuration vary. Therefore, our portfolio includes various leak testers designed for industrial requirements.
Operation
There are several options for operating HeMaTech leak testing instruments. They are briefly introduced in the video.
Performing a measurement
Conducting a measurement with a HeMaTech leak tester is fast and straightforward.
Setting up test programs
Setting up a test program is straightforward. A brief overview is provided below.
- General
- Operation
- Technology
Item 1
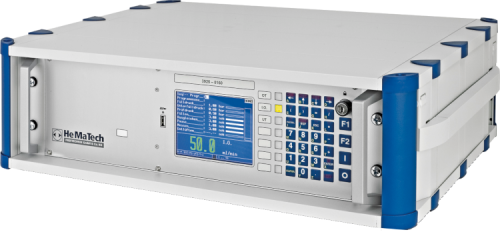
The Flow Meter: 3925-0160
Our flow meter operates on the thermodynamic principle. The device utilizes the linear relationship between flow velocity and transported energy. Two thermal resistance elements are mounted on a thin stainless steel tube. A portion of the gas flow passes through this bypass sensor within the flow meter and is heated by two constant-power heaters. Due to the heat transfer, the two temperatures diverge. The temperature difference is directly proportional to the mass flow.
Flow Meter in Detail
Flow measurement is widely used in industrial applications for product testing. A flow meter can be used to inspect tubular structures (e.g., exhaust systems), valves, fittings, and many other products.
Direct measurement of mass flow represents a highly accurate measurement technique. Combined with a wide selection of possible measuring ranges and a broad turndown ratio of 1:50, our flow meters are ideally suited for a diverse range of applications.
Various methods can be employed for mass flow measurement. Our device features a thermal mass flow meter which, unlike volumetric flow meters, requires no additional temperature and pressure sensors for accurate mass flow measurement. Consequently, the installation of our flow meters is remarkably simple, facilitating the quality inspection of your products.
How the Flow Meter Works
The automation and optimization of workstations must also be implemented in quality assurance. For the inspection of serial parts, it is therefore essential that the flow meter integrates seamlessly into automated manufacturing processes. The microprocessor-controlled 3925-0160 flow meter meets the following requirements:
Item 1
Operating Principle of the Flow Meter
A high-precision thermal mass flow meter with high sensitivity serves as the transducer for the flow meter. It consists of a measuring tube and an interchangeable bypass that determines the measuring range. The measuring tube and bypass are designed to ensure laminar flow.
The airflow through the sensor is split into a main flow and a secondary flow. A precision laminar flow element is utilized for this purpose. The secondary flow passes through a bypass sensor.
Two thermal resistance elements are mounted on a thin stainless steel tube. The gas flow is heated by two constant-power heaters. Due to heat transfer, the two temperatures drift apart. The temperature difference is directly proportional to the mass flow. Thanks to the precise split between the bypass and main flow, the sensor signal is also proportional to the total mass flow.
Operation
Operating our flow meter is exceptionally straightforward. Test parameters are programmed via a menu-guided interface, requiring no prior specialized knowledge. The required parameters for the test program are prompted and stored in the program memory. Data security is ensured via a write-protection switch. When the device is secured, parameters can be read but cannot be modified.
Higher-level control systems can communicate with the flow meter via various interfaces. A standard serial interface is provided for connecting to computer systems or a printer. The digital interface for communication with machine controllers is also included as standard. Furthermore, the flow meters can be optionally equipped with a ProfiBus or ProfiNet interface.
Pneumatic Section Design
Electronic Section Design
Item 1
Technical Data
Microprocessor:
Modular system
Program memory:
Battery-backed RAM
Transducer:
Mass flow meter (MFM)
Pressure rating: PN100
Measured value display:
5" color LCD display, 320x240 pixels
Keypad:
Alphanumeric input field
Measuring range:
0 ... 50; 100; 200; 500 ml/min,
0 ... 1000; 2000 ml/min,
0 ... 5; 10; 20; 50; 100 l/min,
Other measuring ranges upon request
Measurement resolution:
Via high-resolution sigma-delta A/D converters
1 converter/measuring channel
Measured values:
In ml/min, l/min, and m³/h
Test programs:
99
Filling and test pressure:
Electrical pressure setting with tolerance monitoring
-1.0 ... 0 bar gauge; 0.1 ... 1.0 bar gauge
0.15 ... 2.5 bar gauge
0.2 ... 6.0 bar gauge; 0.5 ... 10.0 bar gauge
0.5 ... 12 bar gauge
Other pressure ranges upon request
Test parameters:
Filling pressure ... bar
Test pressure ... bar
Filling time 0.1 ... 999.9 s
Stabilization time 0.1 ... 999.9 s
Measuring time 0.1 ... 999.9 s
Lower tolerance from ...
Upper tolerance from ...
Consecutive errors from ... parts "reject"
Write protection:
via key switch
Status display:
Lower tolerance (LT)
OK
Upper tolerance (UT)
"Fault"
Measurement data memory:
up to 8,000 test results
(internal battery-backed RAM)
larger data volumes via front-panel USB storage
Interfaces:
Control inputs:
24 V; 500 mA
1 bit automatic
1 bit machine ready
1 bit start
1 bit filling
8 bit program selection
1 bit abort
Control outputs:
24 V; 500 mA; short-circuit proof
1 bit Ready
1 bit Ready for testing
1 bit Fault
1 bit OK
1 bit Lower tolerance (LT)
1 bit Upper tolerance (UT)
1 bit Measuring
1x serial interface RS 232 for parameter, measured value, and counter reading transmission
1 x USB 2.0 for parameter, measured value, and counter reading transmission
Optional bus:
FastEthernet, Profibus, ProfiNet
Enclosure:
19" rack-mount unit, 3 HU
Dimensions:
165 x 590 x 420 mm (H x W x D)
Power supply:
115/230 V ±10 %, 50 ... 60 Hz
Power consumption:
approx. 100 VA
Air supply:
Test air: 1.5 bar > test pressure,
Control air: max. 6 bar
dry, oil-free, and filtered
Pneumatic connections:
Supply air connection G¼",
Test medium connection G¼" optional,
Test connection G¼",
Exhaust via silencer G¼"
Weight:
approx. 15 kg
Standard accessories:
Mains cable, approx. 2.5 m long
Key for write-protection switch
Operating instructions
Order no.:
Flow meter 3925-0160
Quick connectors
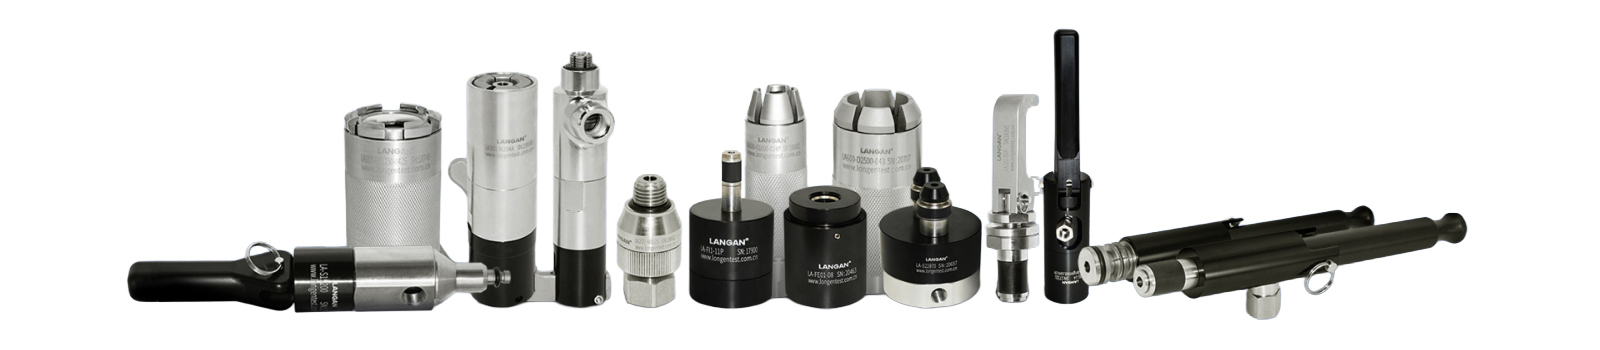
Quick connectors for testing, filling, and sealing
During leak testing, the parts to be tested must be connected quickly and securely to the testing device. Existing openings must be reliably sealed.
HeMaTech offers a wide range of suitable quick connectors for this purpose. These are available as sealing elements or test adapters for leak testing. Almost every quick-release coupling from HeMaTech is available as a test adapter or sealing adapter. For specialized requirements in leak testing, many customized designs can be implemented.
In addition to quick connectors and test adapters, HeMaTech Prüftechnik also offers fixtures and testing machines tailored precisely to your application.
Operation
Connection
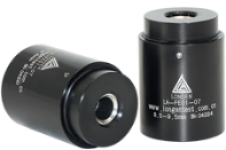
LA-FE Quick Connector
The LA-FE quick connector provides a reliable and rapid seal for pipes, hoses, and components with external threads. The LA-FE is ideal for sealing out-of-round and rough surfaces while compensating for tolerances on the test part. Thanks to its pneumatic actuation, this connection is particularly well-suited for automated processes.
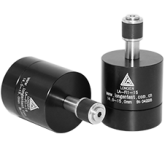
LA-FI Quick Connector
The LA-FI quick connector provides a reliable and rapid seal in bores and components with internal threads. The LA-FI is ideal for sealing out-of-round and rough surfaces and for compensating tolerances on the test part. Due to its pneumatic actuation, the adapter is especially suited for automation.
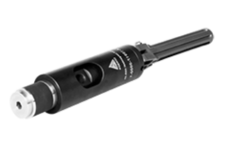
LA100 Quick Connector
The LA100 quick connector establishes a pressure-tight connection to straight tubes and bores (via the inner diameter) within seconds. The elastomer seal ensures that the component is not damaged. This adapter is quick and easy to operate manually, and is secured to the component by its connection seal.

LA101 Quick Connector
The LA101 quick connector establishes a pressure-tight connection to straight tubes and spigots (via the outer diameter) within seconds. The manually operated adapter encloses the test piece with its seal.
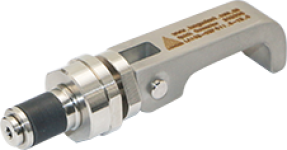
LA102 Quick Connector
The LA102 quick connector seals straight tubes and bores (via the inner diameter) within seconds. The manually operated adapter is secured to the component by its connection seal.
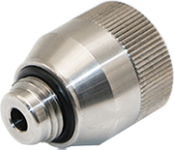
LA200 Quick Connector
The LA200 quick connector was specifically developed for pressure and vacuum testing on components with internal threads, such as fittings, valves, pipes, boilers, tanks, heat exchangers, etc. The adapter is simply hand-tightened into the thread. The LA200 seals without the need for wrenches, sealants, or adhesive tape.
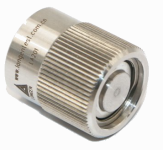
LA201 Quick Connector
The LA201 quick connector provides fast, leak-tight connections to components with external threads for testing, filling, sealing, and venting. The connection is simply hand-tightened onto the thread.
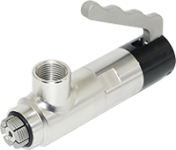
LA300 Quick Connector
The LA300 quick connector is designed for sealing standardized internal thread applications. The higher the test pressure, the more securely the adapter clamps into the test piece's thread.

LA300L Quick Connector
The LA300L series extends thread applications based on the LA300. The LA300L quick connector is designed for sealing standardized internal thread applications.
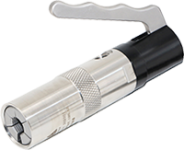
LA301 Quick Connector
The LA301 quick connector is used for leak testing or pressure testing of components with external threads. The quick connector is manually operated and ready for immediate use.
HeMaTech Prüftechnik GmbH & Co. KG
Calibration
- DAkkS Calibration
- Factory Calibration
- General
Item 1
DAkkS Accreditation of Our Calibration Laboratory
For pressure calibrations in the range of -1 to 10 bar, our calibration laboratory holds accreditation from DAkkS in accordance with DIN EN ISO/IEC 17025:2018 - including for on-site calibrations. Our pressure calibration laboratory is available to service leak testing devices and pressure transducers.
We calibrate in accordance with DIN EN ISO/IEC 17025:2018 (DAkkS calibration):

What are the advantages of DAkkS calibration?
DAkkS accreditation confirms that we perform our work competently and in compliance with the highest technical standards, adhering to the requirements of internationally recognized norms, legal principles, and relevant regulations. This accreditation builds trust in the calibration laboratory and enables you to accurately assess the performance of your pressure measuring instrument.
The internationally recognized DAkkS accreditation ensures that the calibration certificates issued are accepted worldwide.
When is a DAkkS-accredited calibration required?
DAkkS-accredited calibration procedures are regularly audited by the German Accreditation Body (DAkkS).
As an official certificate, a calibration certificate featuring the DAkkS accreditation symbol verifies traceability to national and international measurement standards.
Through ILAC (MRA) agreements, calibration certificates bearing the accreditation symbol are also internationally recognized and legally binding.
The accreditation body ensures conformity with DIN EN ISO/IEC 17025. With an ISO 17025 calibration, you are always on the safe side.
For companies certified according to IATF 16949, the standard mandates accredited calibration for all external calibrations. Our calibration laboratory fully satisfies this external calibration requirement of IATF 16949 with our DIN EN ISO/IEC 17025 calibration certificate.
Companies that need to rely on their measuring equipment are able to assess the exact precision of their devices. Upon request, our calibration laboratory can issue a statement of conformity, which is exclusively available with DAkkS calibration.
How does HeMaTech calibrate?
Our calibration laboratory operates in accordance with DKD-R 6-1. This guideline defines the calibration procedure, the number of measurement points, and the calculation of influencing variables. As a strictly traceable calibration, DKD-R 6-1 calibration is internationally recognized and enjoys an excellent reputation.
Calibration in accordance with DKD-R 6-1 (DAkkS) evaluates significantly more measurement points than factory calibration. This ensures that you receive truly reliable data regarding measurement accuracy deviations across the entire range.
What does HeMaTech calibrate?
Naturally, we calibrate our own leak testing devices as well as third-party systems following prior inspection.
You can entrust all your pressure sensors, pressure transmitters, and pressure transducers to our calibration laboratory.
Where does HeMaTech perform calibrations?
HeMaTech Prüftechnik offers calibrations both at our fixed laboratory in Schwaikheim and on-site at your facility.
You can find our accredited ranges for pressure measurement calibration here:
Item 1
What is the difference between a factory calibration and a DAkkS-accredited calibration?
Unlike DAkkS-accredited calibration, the procedures for factory calibrations are not overseen by an external body. Instead, factory calibrations rely on the calibration laboratory's commitment to providing accurate measurement uncertainty statements, traceability, and meticulous laboratory practices.
to our servicesThe fundamental difference between factory calibrations and DAkkS-accredited calibrations lies in the national and international recognition of the calibration certificates.
Another difference is the procedural effort involved, which is considerably lower for a factory calibration. Consequently, it is also more cost-effective than a DAkkS calibration.
During a factory calibration, fewer measurement points are tested, and the evaluation of the measurement results is less extensive than in an accredited calibration.
Item 1
Why calibrate?
The manufacturing of high-quality industrial products requires continuous testing and monitoring. To achieve this, it is essential that you can rely entirely on your equipment.
Every electronic device is subject to aging processes and is exposed to various operational and environmental conditions.
Whether and to what extent this impacts accuracy, precision, and stability can only be determined through calibration—that is, by comparing the device against a higher-level reference standard.
Calibration thus serves to ensure the quality of measurement results, as every calibration is essentially a comparison against a significantly superior reference.
High-precision measuring instruments used in production should be calibrated at regular intervals. This is the only way to ensure they perform accurate measurements.
What happens if deviations are detected?
In such cases, the device can—and must—be brought back into the specified or desired tolerances through adjustment (an intervention in the device).
to our servicesThis is not part of a standard calibration process and is therefore often omitted by many calibration service providers, partly due to a lack of device-specific expertise.
When issuing factory certificates for leak testing devices, HeMaTech technicians perform any adjustments that may be necessary. Minor maintenance or repair work can also be carried out immediately in this context. While not formally part of the calibration itself, this ensures the continued reliable operation of the testing device.
Therefore, a HeMaTech certificate is much more than just a calibration certificate.
This is our guarantee that your device will operate flawlessly and strictly within its specifications.
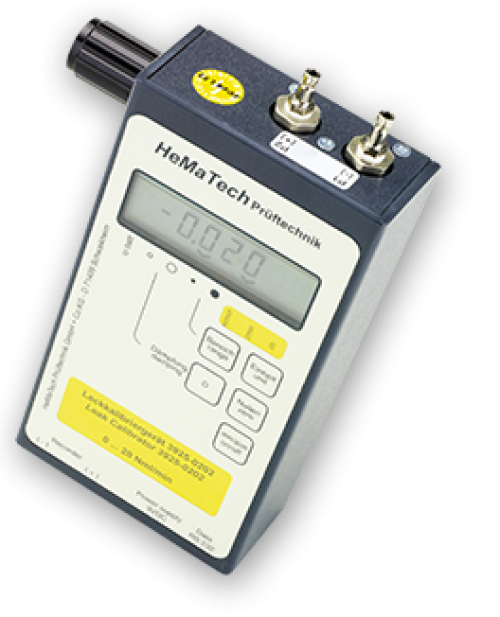
Leak Calibrator 3925-0202
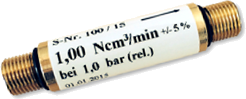
Test Leak
- General
- Operation
- Technology
Item 1
The leak calibration device
Quality management systems compliant with EN ISO 9000 ff require regular verification of leak testing devices to ensure accuracy and reproducibility.
Consequently, cost-effective testing necessitates the use of on-site calibration equipment. Companies typically employ leak calibrators for this purpose. These are microcontroller-based flow meters utilized for checking and adjusting pneumatic leak testing systems in production environments or laboratories.
As an optimal complement to our product range, we offer the 3925-0202 leak calibration device.
This leak calibrator is a portable, compact, and battery-operated handheld unit. Thanks to its bidirectional interface, measured values can also be read out and stored. The combination of a flow meter and a precision needle valve makes it exceptionally versatile in application.
As an optimal complement to our product range, we offer the 3925-0202 leak calibration device.
This leak calibrator is a portable, compact, and battery-operated handheld unit. Thanks to its bidirectional interface, measured values can also be read out and stored. The combination of a flow meter and a precision needle valve makes it exceptionally versatile in application.
Advantages of the leak calibrator:
Leak calibrator: The functions
A leak calibrator is used to calibrate and verify flow meters and leak testing devices. An additional function is the determination of test parameters for component leak testing. Utilizing the calibrator not only ensures the long-term functionality of the testing device but also eliminates the need for complex calculations of test part data.
A needle valve is used to adjust the leak rate as a function of pressure. This allows a leak to be simulated according to user-specific requirements. The leak calibrator is installed between the leak test device and the test part, functioning as an adjustable, universal test leak. Furthermore, the leak calibrator can also be deployed as a portable flow meter.
This makes it suitable not only for calibrating and simulating defined leak rates, but also for mobile measurement and verification of gas flows directly on the system or test part.
In practical operation, the leak calibrator proves its worth as a portable handheld instrument characterized by user-friendly and straightforward application. Thanks to its diverse application possibilities, it is deployed in leak testing and flow measurement across numerous industries – ranging from the automotive sector and medical technology to general manufacturing and testing engineering.
A needle valve is used to adjust the leak rate as a function of pressure. This allows a leak to be simulated according to user-specific requirements. The leak calibrator is installed between the leak test device and the test part, functioning as an adjustable, universal test leak. Furthermore, the leak calibrator can also be deployed as a portable flow meter.
This makes it suitable not only for calibrating and simulating defined leak rates, but also for mobile measurement and verification of gas flows directly on the system or test part.
In practical operation, the leak calibrator proves its worth as a portable handheld instrument characterized by user-friendly and straightforward application. Thanks to its diverse application possibilities, it is deployed in leak testing and flow measurement across numerous industries – ranging from the automotive sector and medical technology to general manufacturing and testing engineering.
Item 1
Application of the Leak Calibration Device
The leak calibrator, or leak calibration device, is connected to the leak simulation port (optional) on the front of the test instrument or integrated via a T-piece in the line between the test instrument and the test object. The test object is a leak-tight master part.
The leak rate is set using a precision needle valve and shown on an LCD display in ml/min. During the test, air flows from the test object through the needle valve and the flow meter into the atmosphere.
The pressure drop caused by the specified leakage (at the leak calibrator) can be determined by comparison with the measurement on the master part without leakage. Ambient pressure variations are automatically compensated for by the leak calibration device.
Traceability
Traceability to national and international standards is ensured. The leak calibration device is supplied with a factory certificate and can be regularly inspected and calibrated.
Item 1
Technical Data
Measuring range:
(Standard)
0 ... 20 Nml/min
additional measuring ranges:
0 ... 200 Nml/min
0 ... 2000 Nml/min
Measurement accuracy:
Teilbereich 0 ... 10% <+/-2%
Teilbereich 10 ... 100% <+/-1.50 %
of the full scale value in each case
Measured value display:
LCD
Response time:
approx. 20 ms
Test air:
Compressed air, dry, oil-free, and filtered
Test pressure:
max. 10 bar
Flow rate:
max. 1 L/min
Test air temperature:
0 ... 70 °C
Ambient temperature:
0 ... 50 °C
Calibration reference:
DIN 1343 273 K (0 °C)
1013 mbar abs. or optionally
pursuant to DIN 102 (ISO 1-1795; DIN 6358 / ISO 8778; ISO 2533)
Measuring port:
M5 female thread or for 2x1 mm tubing
Data interface:
RS 232; 19200 baud; bidirectional
Dimensions:
185 x 85 x 37 mm (HxWxD)
Power supply:
2 x 1.5 V DC with battery (AA) or rechargeable battery
Connection for external power supply
Enclosure material:
ABS, antistatic, black
Protection class:
IP 50
Weight:
approx. 0.5 kg
Order no.:
3925-0201 without precision needle valve
3925-0202 with precision needle valve
- General
- Operation
- Technology
Item 1
The Test Leak
Leak testing demands a high degree of accuracy and reproducibility, which requires leak testing devices to be inspected on a regular basis. To ensure this quality assurance can be performed cost-effectively, on-site verification of the devices is essential. HeMaTech test leaks make routine testing of your equipment effortless. Our test leaks can be deployed alongside a test part in no time at all, offer various connection options as standard, and feature exceptional accuracy. Furthermore, their robust, corrosion-resistant metal enclosure and the integrated inlet filter for protection against contamination guarantee a long service life for our product.
In addition to verification, we offer our leak calibrator as a mobile handheld device, allowing you to perform calibrations directly at your leak testing system and ensure the functional reliability of your leak testers. This enables fast and cost-effective implementation of quality assurance for your leak testing.
The advantages of our test leak
How a test leak works
Test leaks, also referred to as calibration leaks or reference leaks, are used to verify the functionality and measurement accuracy of leak testing devices. To do this, test leaks are used at regular intervals between individual tests, together with a tight master part. Such a test can be performed at any time—during tool or shift changes, in the event of anomalies, or at fixed, defined time intervals.
The test leaks themselves simulate a specified leak by allowing a precisely defined flow rate at a given pressure. They are used, on the one hand, to verify leak testing devices or complete leak testing systems.
On the other hand, they serve as setting masters when determining test parameters.
In its function, the test leak is therefore comparable to a gauge block in dimensional metrology.
If the value measured by the leak testing device deviates from the permissible leakage of the test leak, the accuracy of the device can no longer be guaranteed for subsequent operations.
In practice, the test leak, in combination with a leak calibrator, provides simple and user-friendly quality checks for devices that can be easily implemented across many different industries.
Item 1
Application of the test leak
The test leak is connected to the leak testing device in parallel with a test part known to be tight. This can be done very easily via the front-side leak simulation port on HeMaTech testing devices (optional). A defined leakage is simulated, which the testing system must detect. This allows the functionality of a leak testing setup to be checked quickly and at any time.
Traceability of the test leak
The traceability of our test leak to national and international standards is guaranteed.
The test leak is supplied with a factory certificate. DAkkS certification is also available upon request.
The test leak can be regularly inspected, calibrated, and certified as part of the requirements of a quality management system.
Item 1
Technical Data
Material:
Glass capillary in a brass housing (stainless steel housing available upon request)
Outer diameter:
13 mm
Connection:
G 1/8" thread
Accuracy:
±5% of nominal value
Test medium:
Air (other media/gases upon request)
Other:
Integrated pre-filter for protection against contamination.
Test leaks can be equipped with Stäubli RBE 03 connectors upon request.
Test leaks can be equipped with Stäubli RBE 03 connectors upon request.
Supplied in a case (85 x 145 x 32 mm)
Service
Maintenance, calibration, and repair of measuring instruments
Test equipment in industrial use requires regular maintenance and calibration, particularly within the framework of certified quality management systems. Our devices are shipped with a factory certificate and are recalibrated at defined intervals depending on their usage frequency.
Please note:
Before sending in a device for repair or calibration,
Decontamination Declarationa decontamination declaration must be completed and sent to us.

Our services at a glance:
Calibration & Maintenance
On-site service or in our service center with defined calibration intervals.
Repair
Fast processing in case of failures – ideally with same-day return shipment.
Service Agreements
Regular maintenance and calibration to ensure continuous test equipment availability.
Rental Equipment
Bridging short-term demands with available replacement units.
Commissioning
Support for the integration and setup of testing equipment in existing systems.
Get in Touch Now
Your Inquiry Regarding Leak Testing
Do you require a leak detector, a testing system, or a calibration solution? Discuss your project with us and schedule a consultation. We will gladly assist you in selecting the appropriate solution.